
RIDGELINE HOUSE
Architecture shaped by structure, site and view.
Ridgeline House explores a residential system designed for steep, rocky terrain. Rather than leveling the landscape to accommodate the building, the structure touches the site selectively - using a cantilevered frame to extend living space outward while preserving the character of the ground below.
Concrete, steel, timber and glass form a deliberately legible material system in which structure and architecture become one.
Scope
Architecture / Structural System
Project
YL-ID / 002
Year
2026
BUILT FROM THE LAND
The project begins with the topography.
Rock, elevation, solar orientation and distant views establish the geometry of the house. The building follows the ridge while projecting beyond it, creating a relationship between shelter and exposure, weight and suspension.
FROM LANDSCAPE TO STRUCTURE
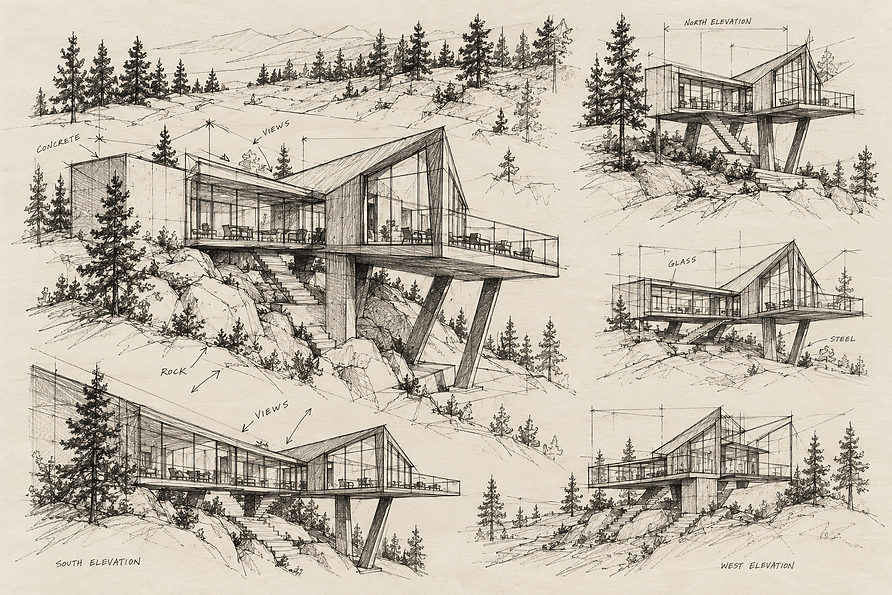
Early studies explored how the house could occupy the slope with minimal intervention.
Sketching and 3D development tested orientation, proportion, circulation and the relationship between enclosed volumes and the cantilevered living spaces. Structure gradually became the organizing system for the architecture.


THE STRUCTURE IS THE ARCHITECTURE
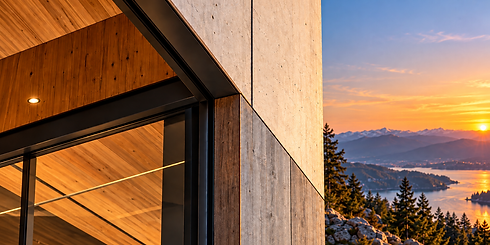
A reinforced concrete core establishes the primary connection to the terrain while steel framing carries the house outward from
the ridge.
Cantilevered floor plates, columns and angled supports concentrate loads at a limited number of structural points, allowing much of the building to remain elevated above the landscape.
Use this with Structural Testing.

TOUCH THE LAND LIGHTLY.
OPEN EVERYTHING ELSE TO THE HORIZON.
Ridgeline House treats structure not as something hidden behind architecture, but as the system from which the architecture emerges.
A house anchored to the mountain at a few deliberate points and extended outward toward light, distance and view.
Then let the Completed image run large underneath with no additional typography on the image itself.


